Project Overview
The stonework was carried out in 2008 by Stoneworks Pty Ltd under director Nestor Dos Santos, who now leads TN Stone Pty Ltd carrying the same trade. Stoneworks was engaged to complete the bluestone flooring and wall cladding for the Fitzroy residence and studio of Piero Gesualdi — the Melbourne designer and retailer behind the Masons fashion boutiques of the 1970s–80s and, more recently, the Mondopiero design emporium on Brunswick Street. The property is a converted 1930s army drill hall in inner-city Fitzroy, later profiled in Habitus magazine's July 2010 feature "Fashioning a Home", which documented Gesualdi's six-year permit process and full-scale conversion of the hall into a home and business base for his design label, WorldWeave.
The Brief
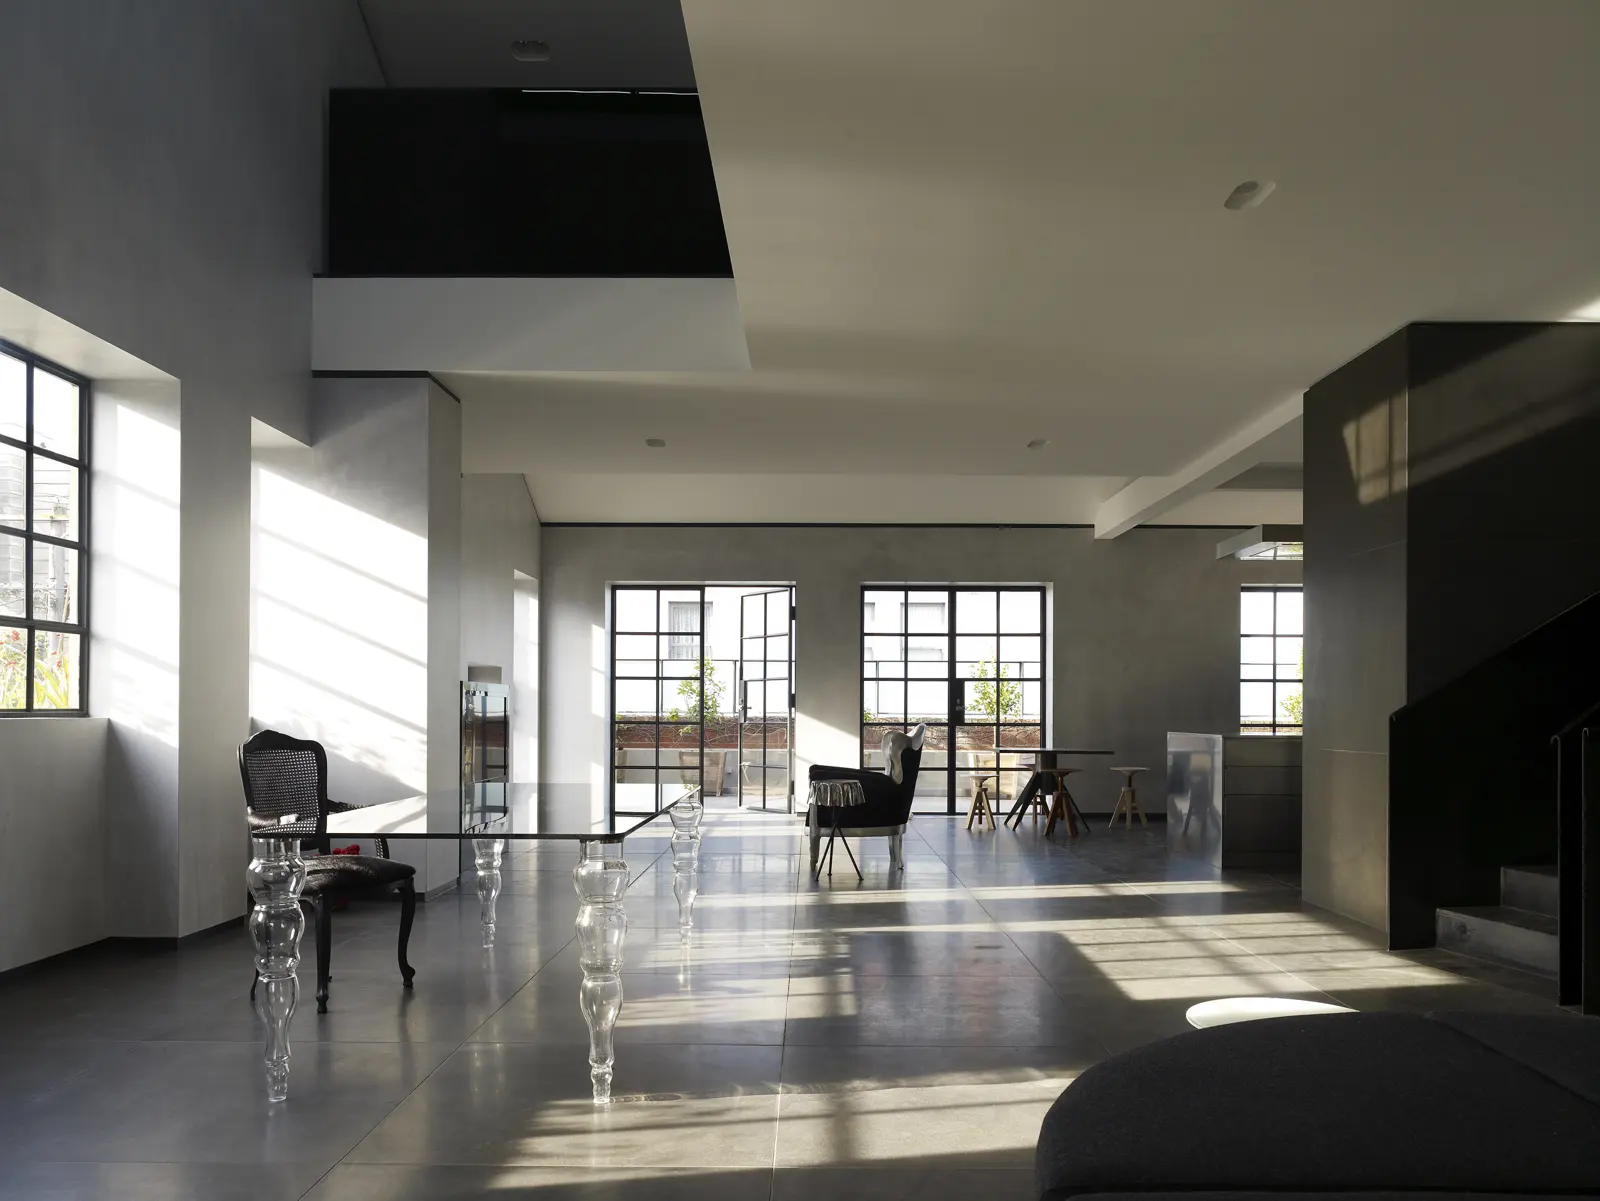
Working within a heritage-adjacent, architecturally distinctive building — one built for a very different purpose nearly a century earlier — called for a stonework approach that could hold its own against the drill hall's bold proportions (soaring ceilings, steel-framed glazing, and Gesualdi's own uncompromising design sensibility) while meeting the practical demands of both a private residence and an active studio space.
The Work
Stoneworks' scope on this project covered:
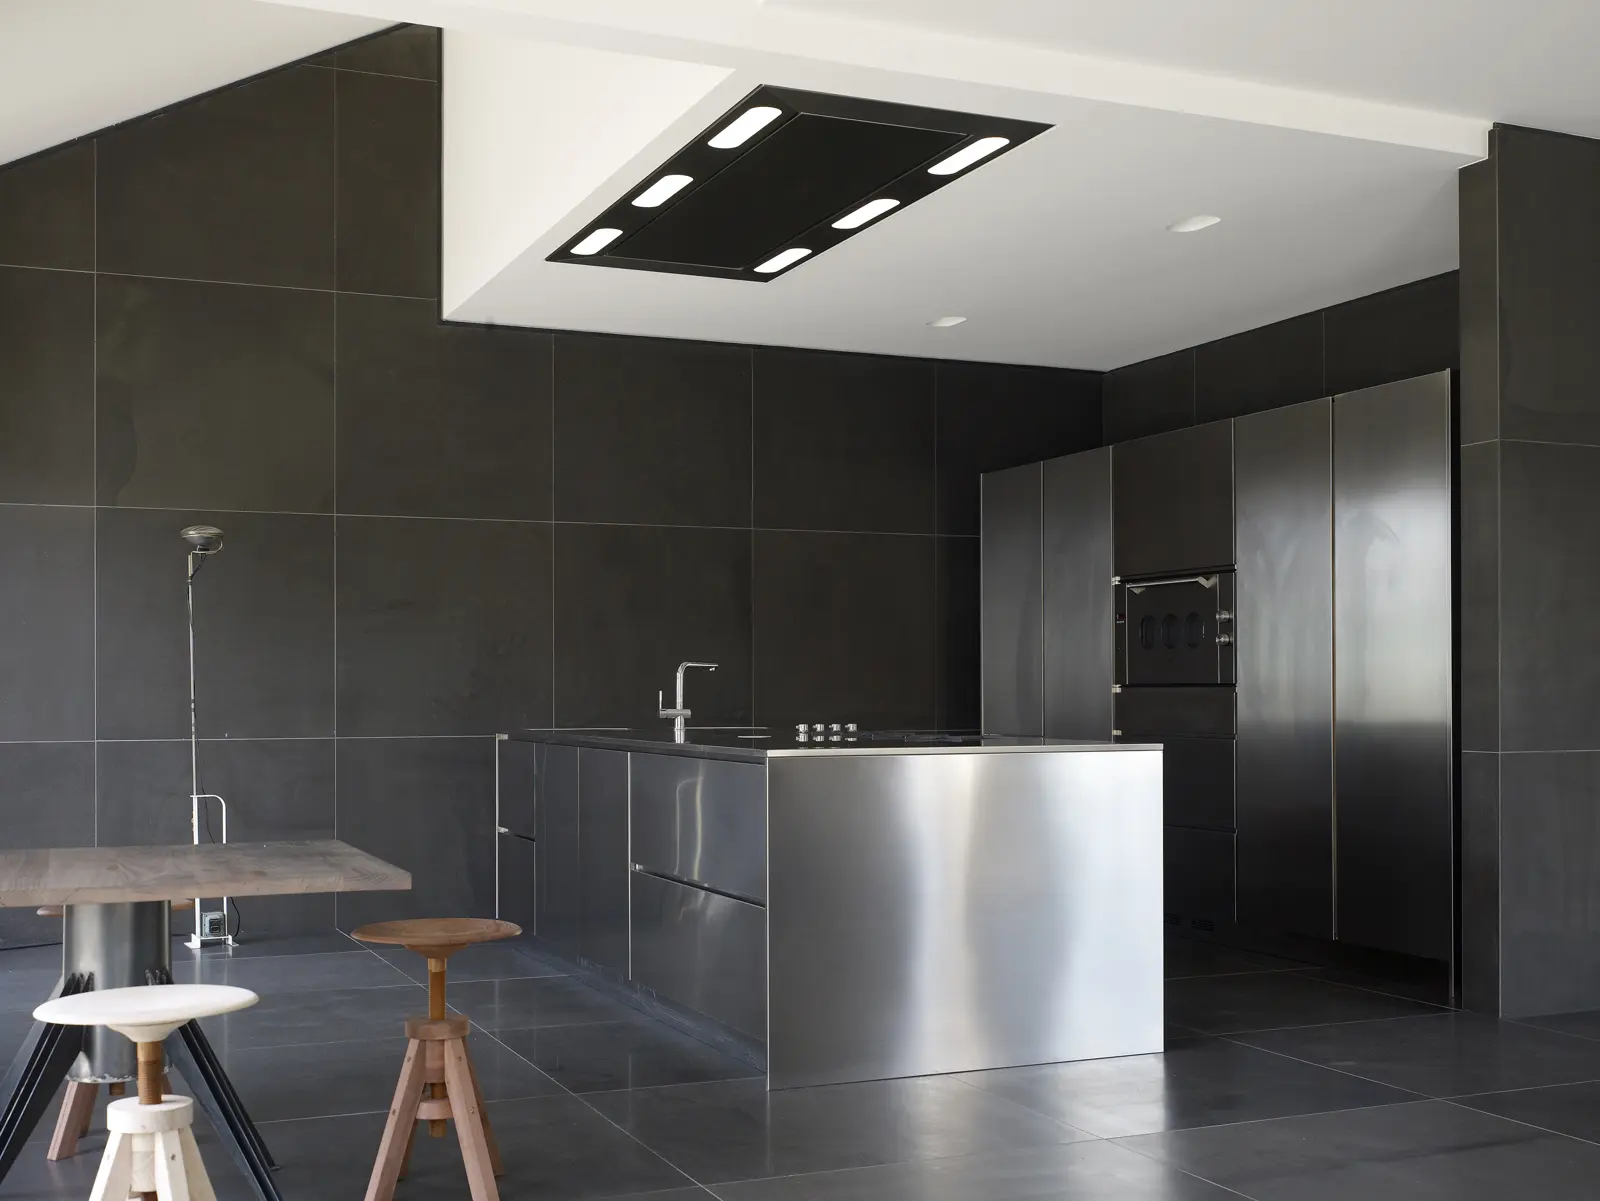
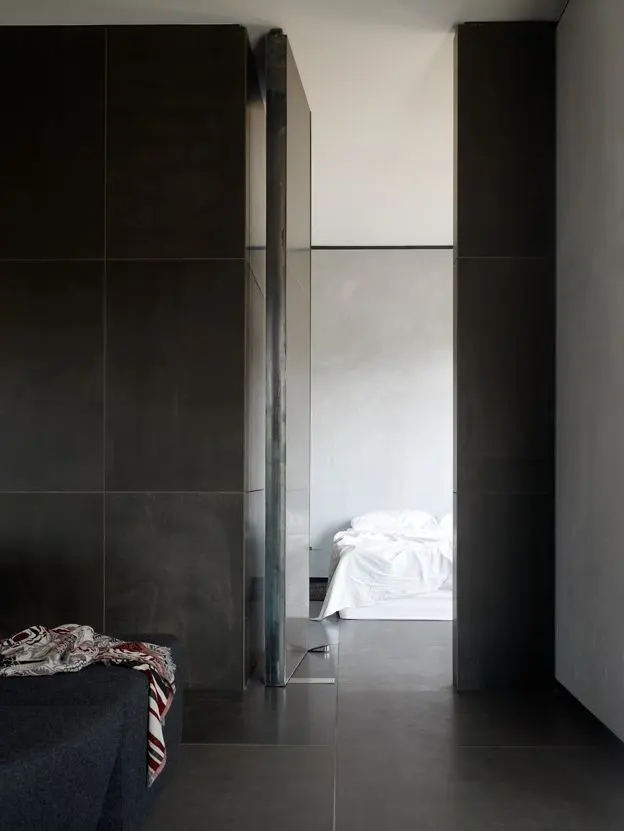
- Bluestone flooring installation — installation of large-format bluestone pavers, in a 1m x 1m format, laid continuously across the living, dining, kitchen, hallway and bathroom floors. Tight, aligned joints and precise setting tolerances were used to create a continuous, seamless stone appearance across large open-plan areas, keeping long sightlines flush.
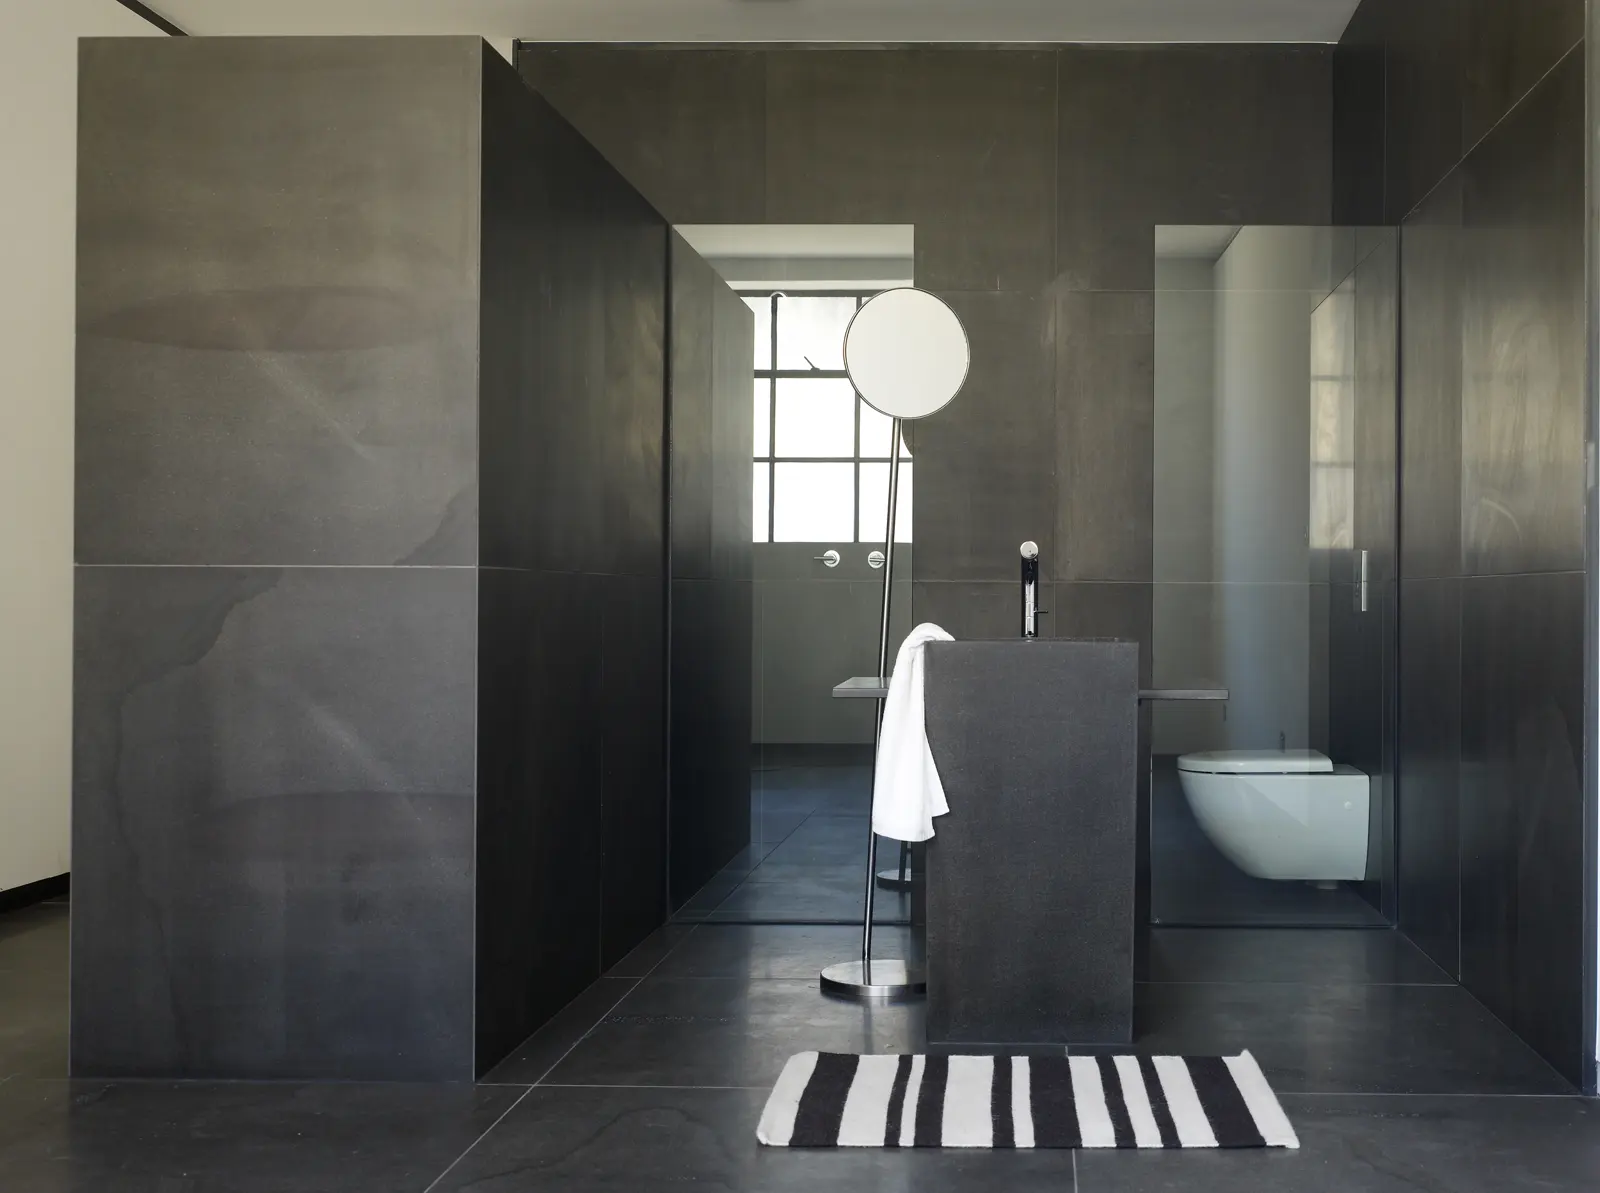
- Mechanically fixed bluestone wall cladding — internal walls and structural volumes clad in matching full-height bluestone, mechanically fixed (rather than adhesive-only) to safely support the weight of large-format stone slabs on vertical surfaces and ensure long-term structural stability.
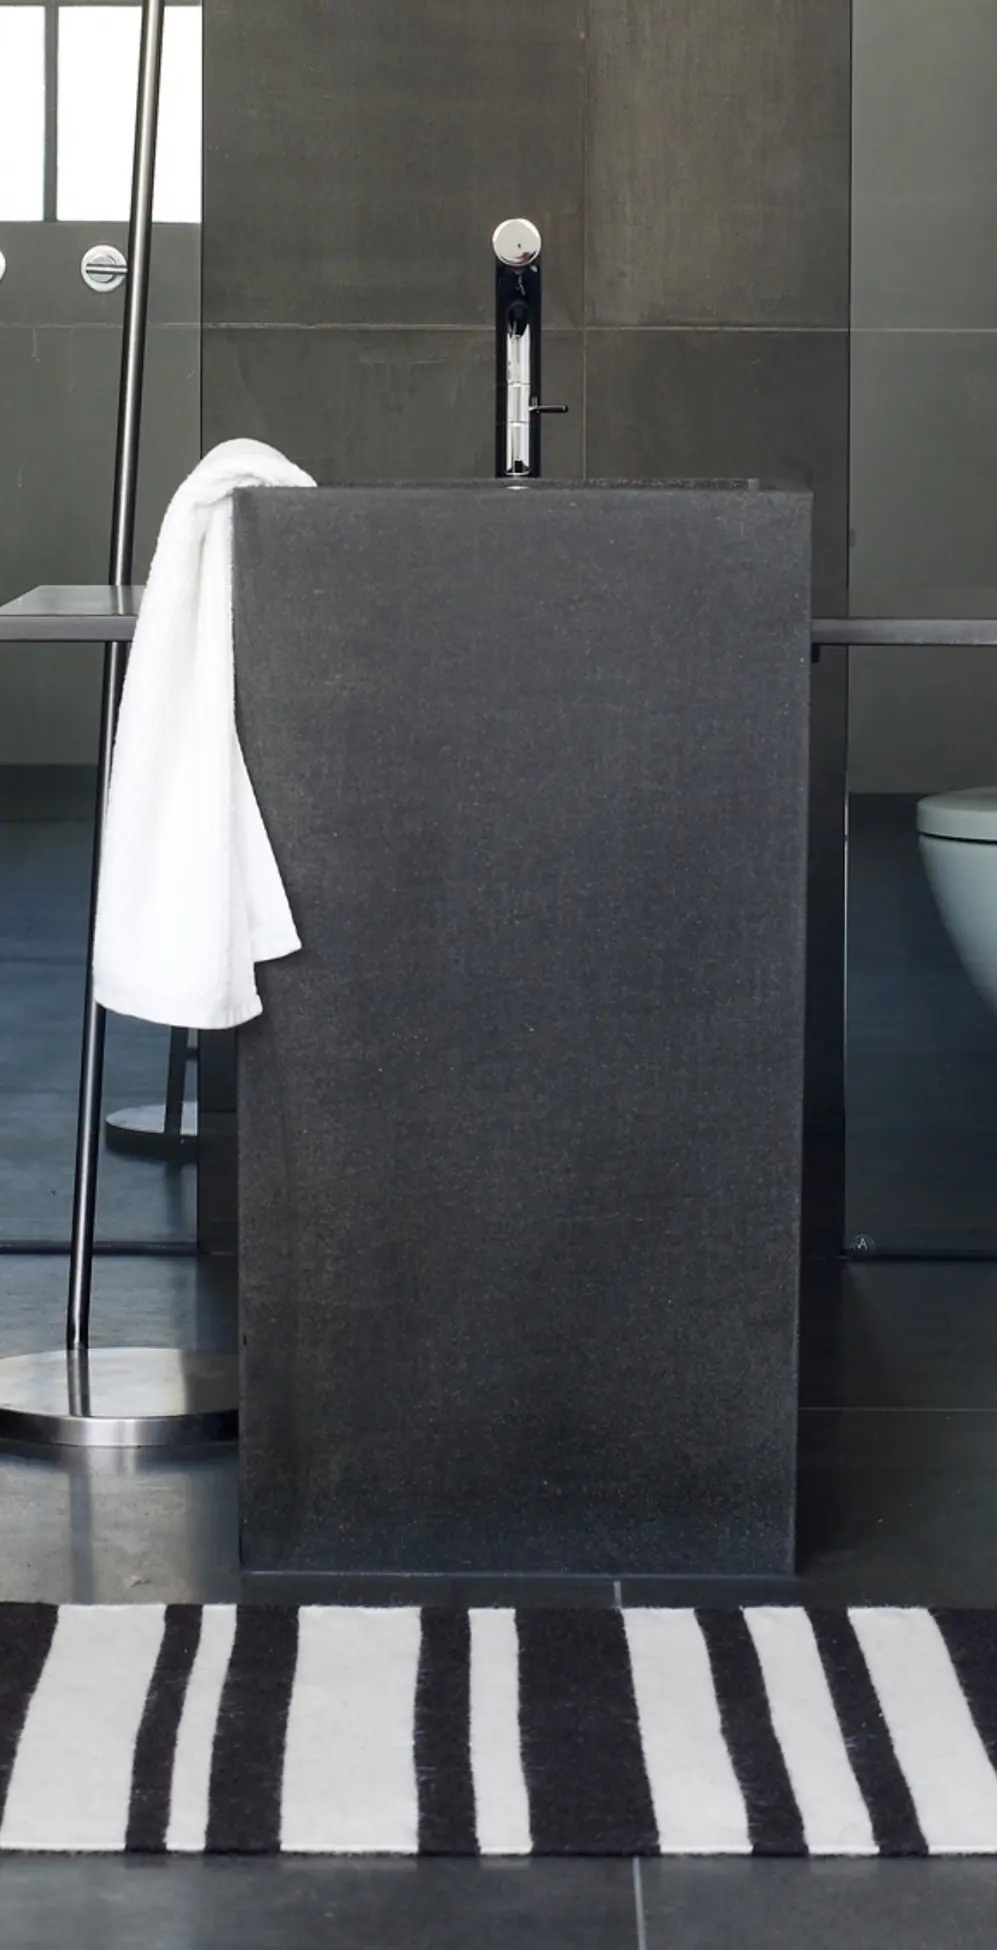
- Hand-made stone vanity — a monolithic bluestone vanity pedestal, fabricated and installed by hand for the main bathroom, finished to match the surrounding stone-clad walls and flooring.
The Result
Why It Mattered
Bluestone is a hallmark of Melbourne's built heritage, and pairing large-format stone flooring with mechanically fixed stone wall cladding gave the interior a monolithic, continuous stone language — floor to wall — that suited the scale and gravity of the original drill hall structure while still reading as considered and contemporary, consistent with the design-forward brief driving the rest of the build. The hand-made vanity in the main bathroom rounds it out: a bespoke fabrication piece sitting inside a fully installed stone environment, built by the same hands.
Outcome
The finished stonework forms a structural and visual anchor within one of Fitzroy's more distinctive adaptive-reuse projects — a building whose broader transformation was later featured in Habitus magazine. It remains one of the projects we point to when demonstrating what full-format bluestone flooring and mechanically fixed wall cladding can achieve when planned and installed as one coordinated system.
Photography supplied by the client.
Planning a Stone Project?
TN Stone specialises in natural stone, large-format porcelain, tiling and waterproofing across Melbourne. See our stonemason services.
Get a Free Quote